
BEDS4
BATHS2 full
SQUARE FEET2,028
MLS#2639791
STATUSActive
PROPERTY TYPEResidential -
SUBDIVISIONConrad Village
SCHOOLBixby - Sch Dist
Property Description
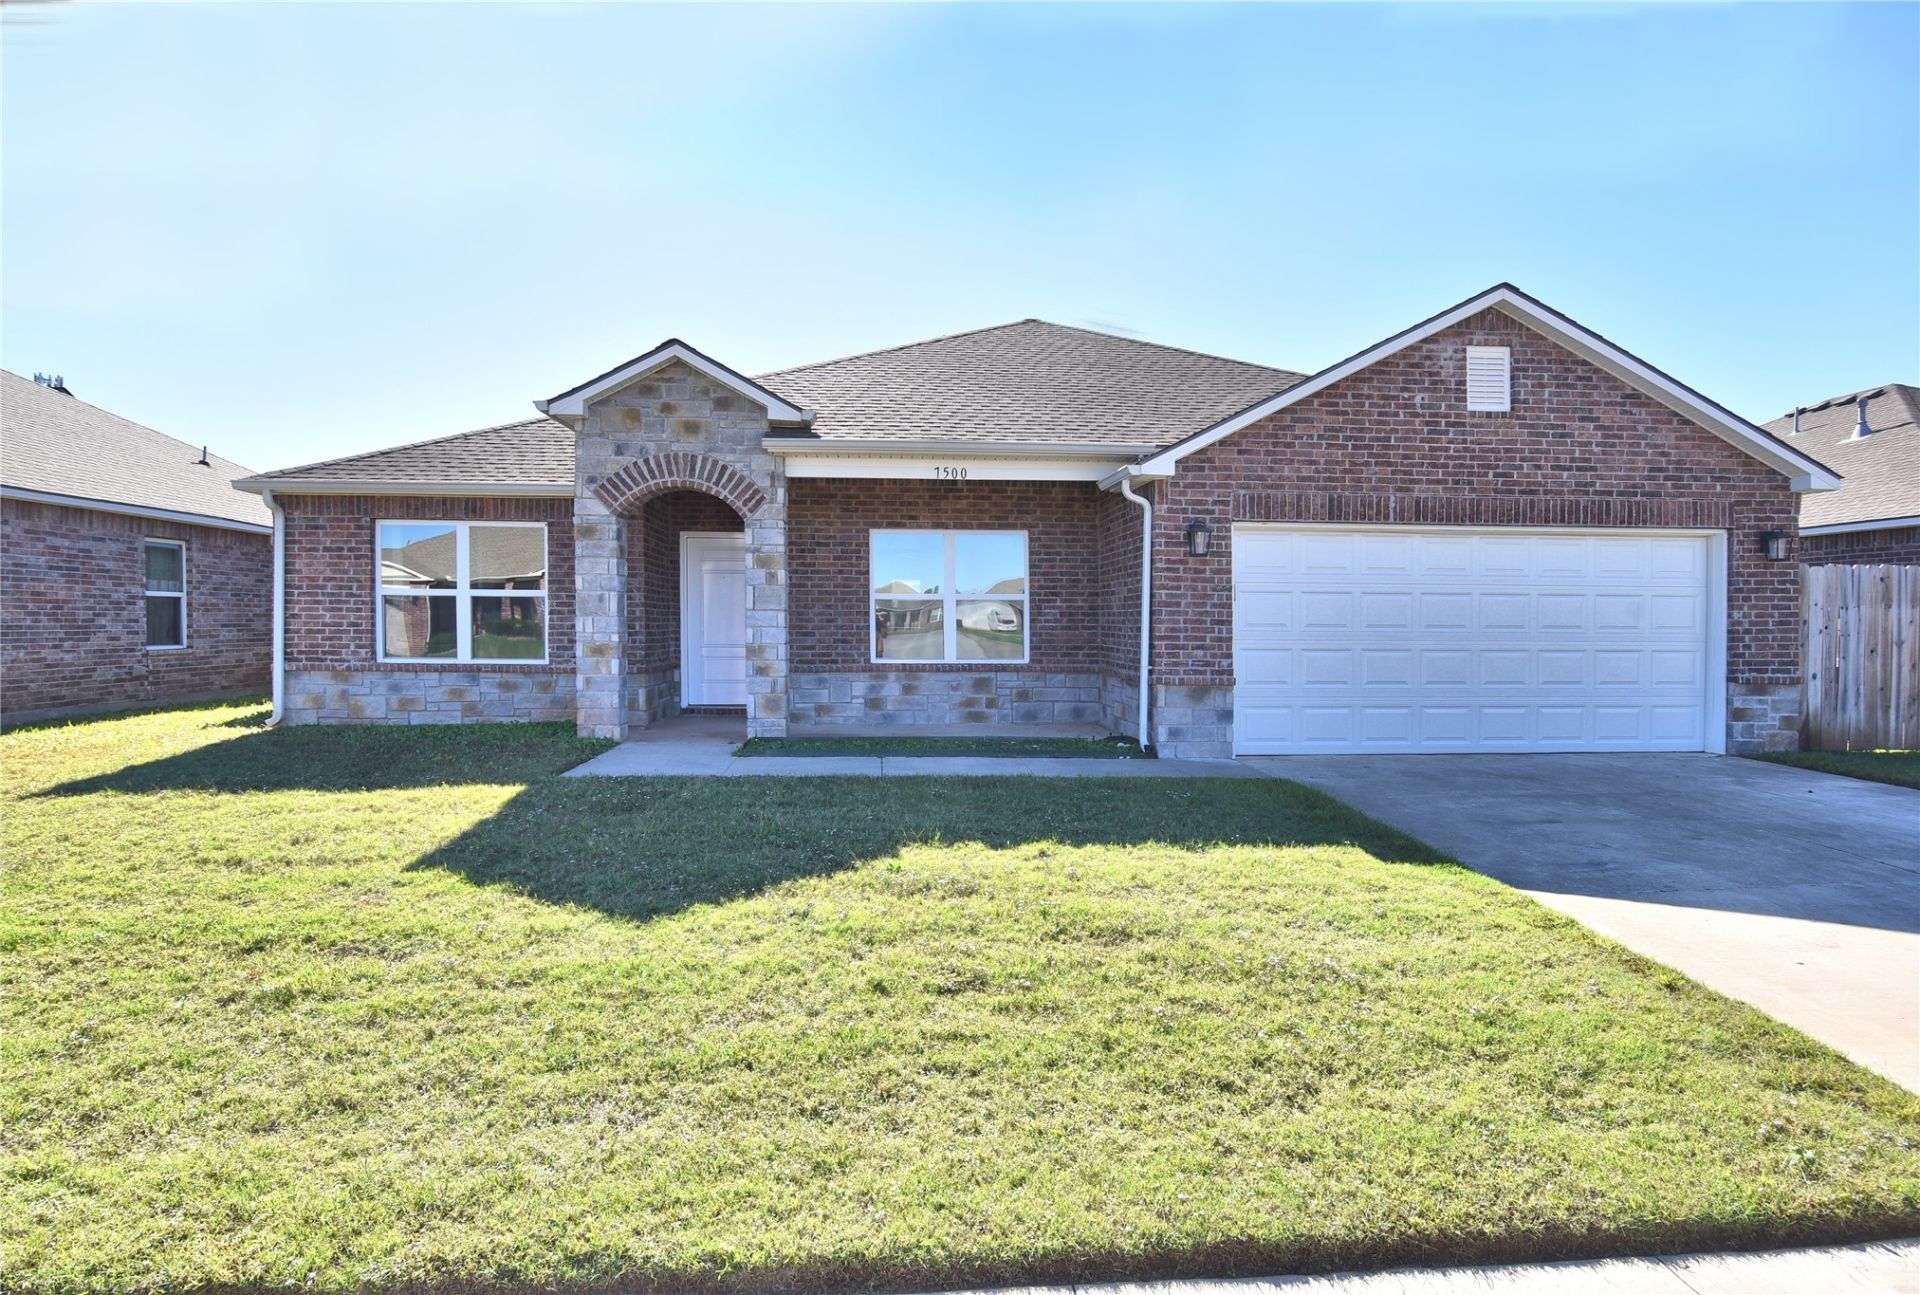
True 4-bedroom home plus a formal dining room that could be an office or flex room. This full-brick home is the Hartford Plan, an open-concept and one of the more spacious floor plans in Conrad Village. The stacked-stone brick archway is a welcoming entry. Large living area, and the spacious kitchen has a gas stove, walk-in pantry, and lots of cabinets, cupboards, and countertop space. Separate laundry room with shelving. All bedrooms are generous in size, especially the primary bedroom, which has a private bath with shelving and an incredible walk-in closet. Covered patio overlooks a fully fenced backyard. Six minutes from the local grade school and a short drive from the proposed Spartan Creek development featuring nearly 40 national brands, including grocery stores, shops, fast-food and sit-down restaurants, and more! Quiet neighborhood close to all the amenities you need!
Property Features
Property Type: Residential -
Basement: None
Cooling: Central Air
Garage: 2 car attached
Heating: Central, Gas
Lot Size: 0.16 Acres
Roof Type: Asphalt, Fiberglass
Stories: 1.0
Taxes: $4,075
Year Built: 2020
Amenities
High Speed Internet
Laminate Counters
Wired for Data
Ceiling Fan(s)
Electric Oven Connection
Gas Range Connection
Rain Gutters
Feature Descriptions
Appliances: Dishwasher, Disposal, Gas Water Heater, Microwave, Oven, Range, Stove
Association Amenities: Other
Community Features: Gutter(s), Sidewalks
Exterior: Brick, Wood Frame
Fencing: Privacy
Flooring: Carpet, Laminate, Tile
HOA Fee: 275/ Annually
HOA Y/N: Yes
Laundry: Washer Hookup, Electric Dryer Hookup
Lot: Other
Parcel#: 57651732376910
Parking: Attached, Garage
Parking Notes: Attached, Garage
Patio/Porch: Patio
Security: No Safety Shelter, Smoke Detector(s)
Sewer: Public Sewer
Utilities: Electricity Available, Natural Gas Available, Water Available
Water: Public
Window: Vinyl
Local Schools
High School: Bixby
Middle School: Bixby
Elementary School: Central
School District: Bixby - Sch Dist
Listed By / Shown By
Listed By
Agency Name: The Garrison Group LLC.
Shown By
Agent Name: Clarence Prevost
Agent Phone: (918) 809-2447
Agency Title: Solid Rock Realtors

Estimate Your Payment
Estimated Payment
$ 1,059.26 per month $636.29 Principal & Interest $339.58 Property Tax $83.39 Homeowner's Insurance
7500 E 159th Place S | MLS# 2639791
This home located at 7500 E 159th Place S, Bixby, OK 74008 is currently listed for sale with an asking price of $285,900. This property was built in 2020 and has 4 bedrooms and 2 full baths with 2028 sq. ft. E 159th Place S is located in the Conrad Village subdivision within the Bixby - Sch Dist school district. Search Conrad Village real estate on cprevost.solidrockrealtors.com today.