
BEDS3
BATHS2 full
SQUARE FEET1,792
MLS#2639331
STATUSActive
PROPERTY TYPEResidential - Manufactured Home
SUBDIVISIONTulsa Co Unplatted
SCHOOLKeystone - Grades
Property Description
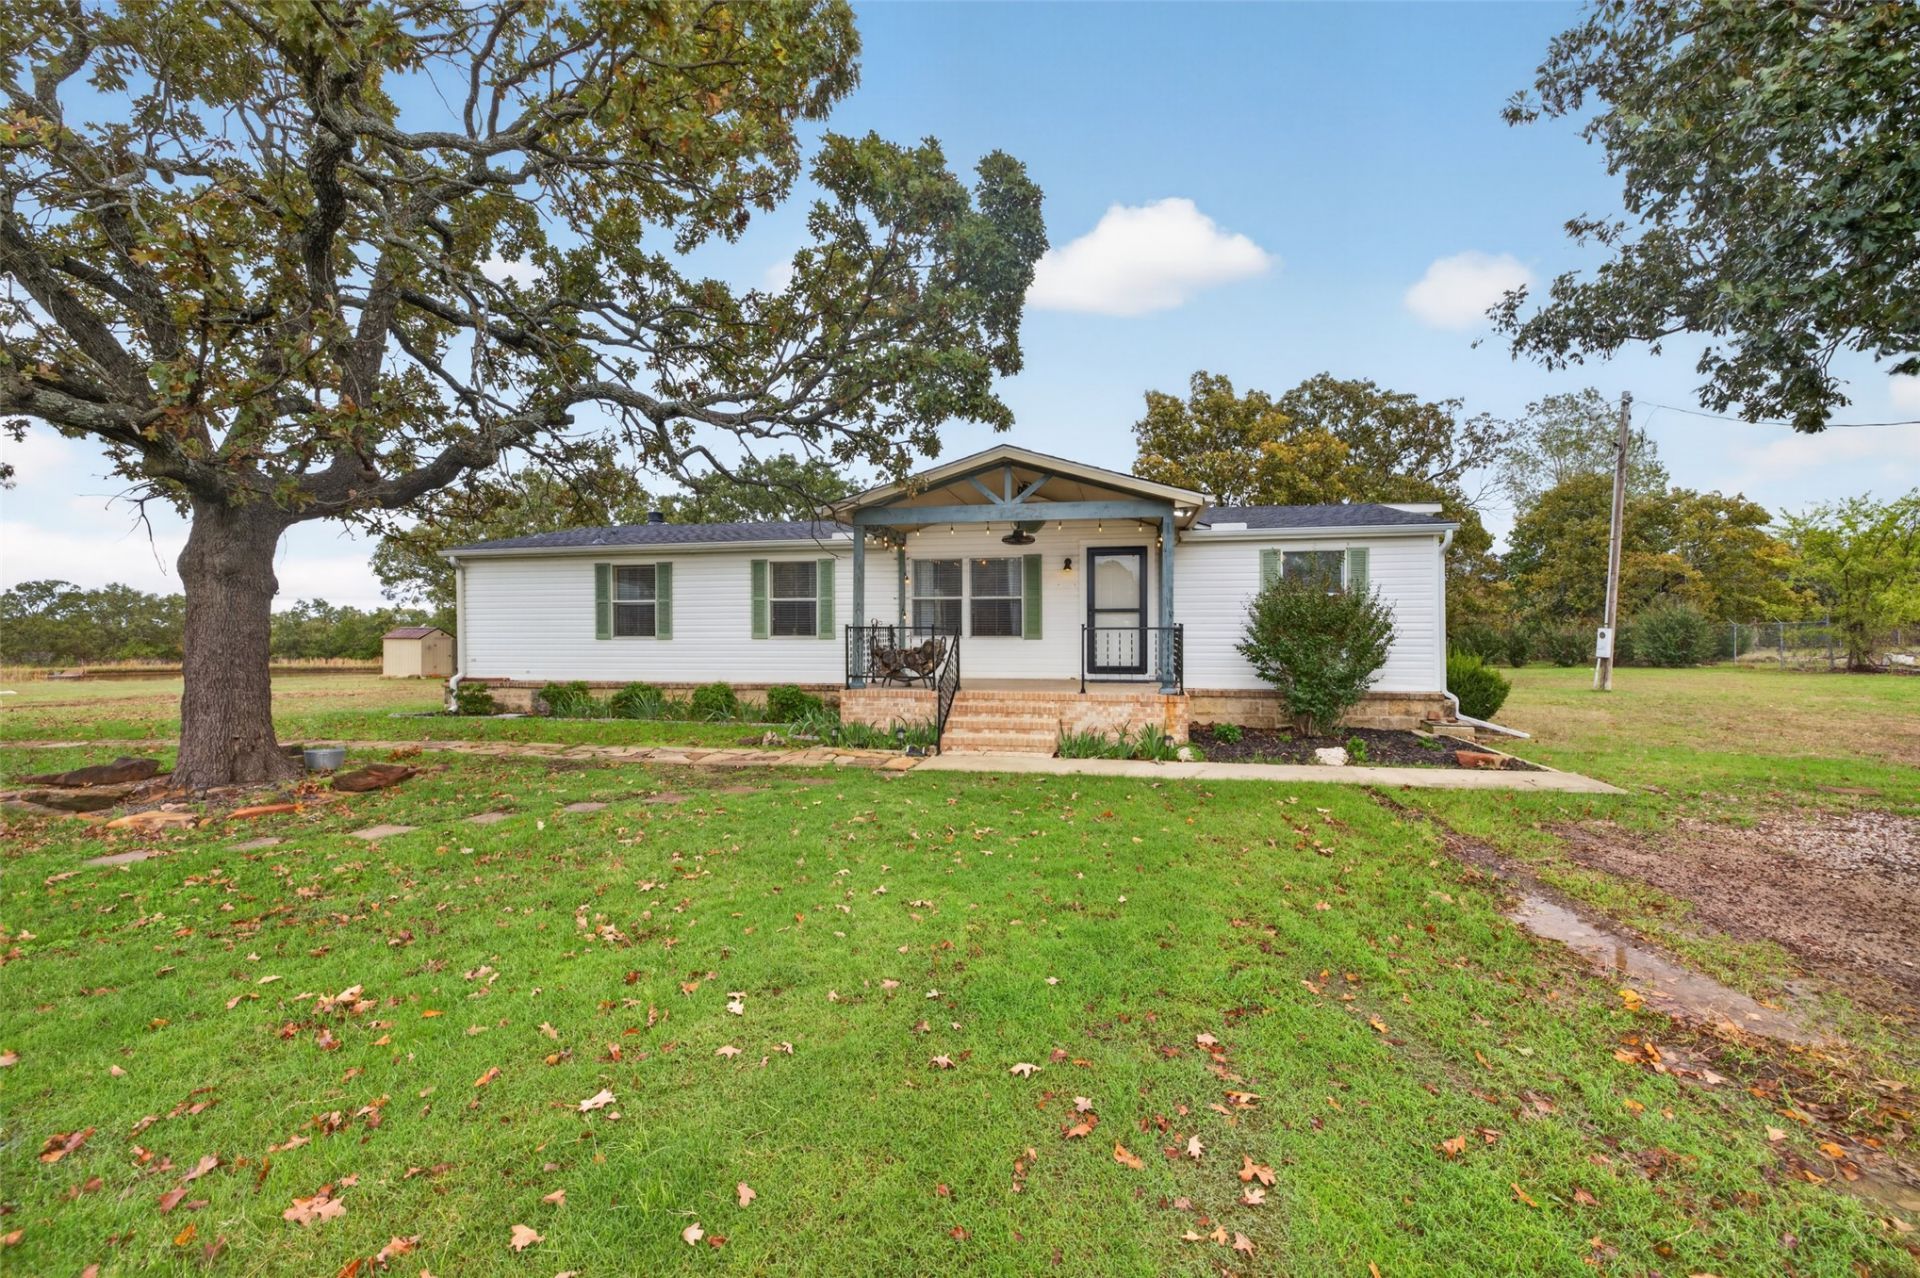
Ready for a FISHING POND right out back? Move-in ready home has 3 bedrooms, 2 baths on 6.18 acres mol. Open floor plan with 2 living areas, wood burning fireplace and large open concept kitchen. Granite in bathroom Relax on the front porch or back deck. Pond is stocked and ready for fishing! 30 x 40 shop building. Property is fully fenced, animal pens, heated chicken coop 4 x 4 framing, carport, 2nd homesite/RV hookups. Property has 2 water taps, 2 septic tanks. Beautiful landscape and fruit trees to look forward to Spring! Very close to Lake Keystone, 25 minutes to Tulsa There is plenty of room for the whole family to enjoy.
Property Features
Property Type: Residential - Manufactured Home
Basement: None
Cooling: Central Air
Fireplaces: 1
Garage: 2
Heating: Central, Electric
Lot Size: 6.18 Acres
Roof Type: Asphalt, Fiberglass
Stories: 1.0
Taxes: $1,172
Year Built: 1999
Amenities
Laminate Counters
Vaulted Ceiling(s)
Ceiling Fan(s)
Electric Range Connection
Dog Run
Gravel Driveway
Rain Gutters
Feature Descriptions
Appliances: Dishwasher, Electric Water Heater, Microwave, Oven, Range, Stove
Body of Water: Keystone Lake
Community Features: Gutter(s)
Exterior: Manufactured, Vinyl Siding
Fencing: Barbed Wire, Full
Fireplace: Wood Burning
Flooring: Carpet, Vinyl, Wood Veneer
HOA Y/N: No
Laundry: Washer Hookup, Electric Dryer Hookup
Lot: Mature Trees, Pond on Lot, Wooded
Parcel#: 99020-90-20-54080
Parking: Carport
Parking Notes: Carport
Patio/Porch: Covered, Deck, Porch
Security: No Safety Shelter, Smoke Detector(s)
Sewer: Septic Tank
Utilities: Electricity Available, Fiber Optic Available, Water Available
Water: Public
Water Features: Other
Window: Aluminum Frames
Local Schools
High School: Charles Page
Elementary School: Keystone
School District: Keystone - Grades
Listed By / Shown By
Listed By
Agency Name: Chinowth & Cohen
Shown By
Agent Name: Clarence Prevost
Agent Phone: (918) 809-2447
Agency Title: Solid Rock Realtors

Estimate Your Payment
Estimated Payment
$ 726.97 per month $556.39 Principal & Interest $97.67 Property Tax $72.92 Homeowner's Insurance
25115 W 41st Street S | MLS# 2639331
This home located at 25115 W 41st Street S, Sand Springs, OK 74063 is currently listed for sale with an asking price of $250,000. This property was built in 1999 and has 3 bedrooms and 2 full baths with 1792 sq. ft. W 41st Street S is located in the Tulsa Co Unplatted subdivision within the Keystone - Grades school district. Search Tulsa Co Unplatted real estate on cprevost.solidrockrealtors.com today.