
BEDS5
BATHS3 full 1 partial
SQUARE FEET4,013
MLS#60337858
STATUSActive
PROPERTY TYPEResidential - Single Family
SUBDIVISIONThorn Hill Est
Property Description
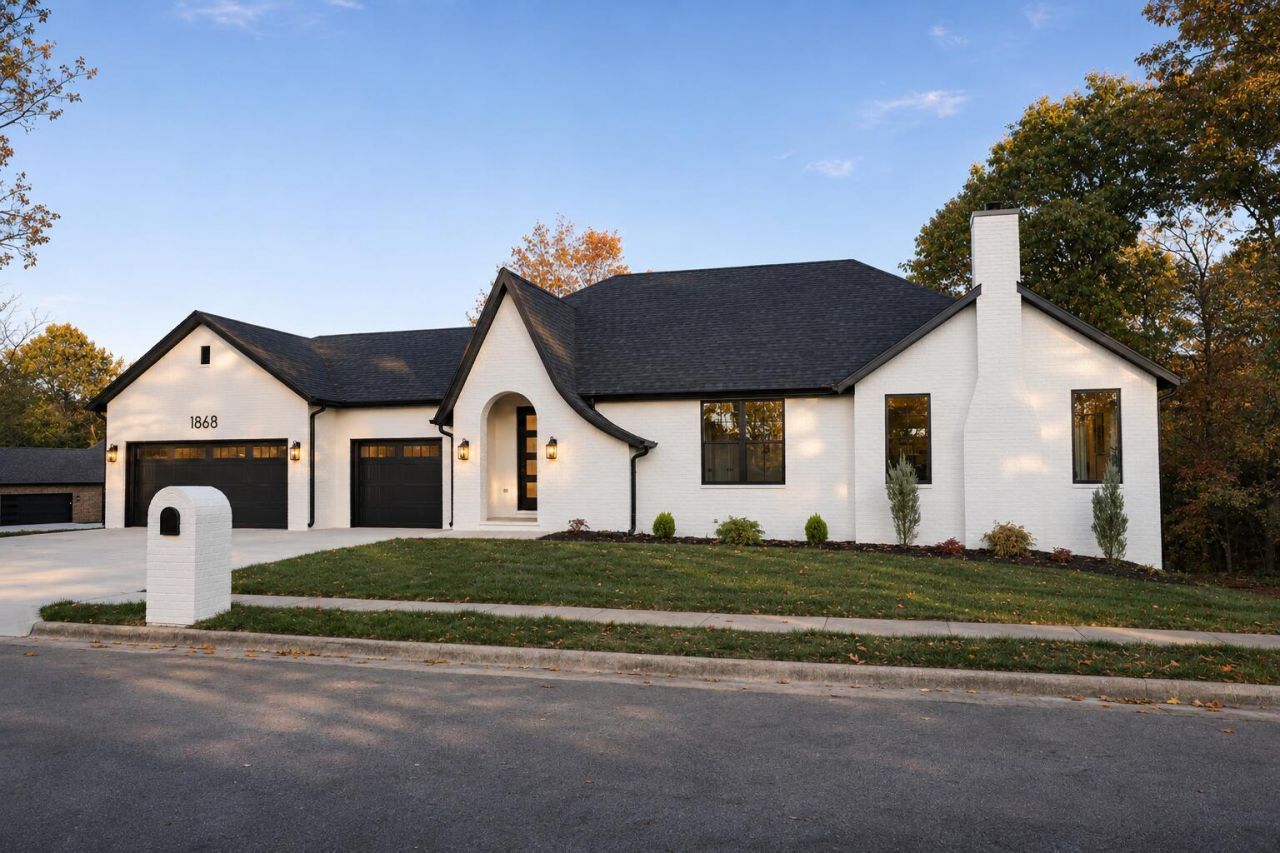
Welcome to this exceptional new construction residence in Thorn Hill Estates, perfectly situated on a beautiful corner lot. Blending European-inspired charm with modern elegance, this home makes a striking first impression with its crisp white brick exterior, contrasting black windows, and dramatic rooflines. A graceful arched entry, sweeping roof detail, and prominent brick chimney add architectural character. Surrounded by mature trees, this homesite offers a rare sense of privacy while remaining just minutes from shopping, dining, schools, and everyday conveniences. Offering 4,013 sqft of thoughtfully designed living space on a quarter acre, this home showcases quality craftsmanship and attention to detail throughout. Built by a trusted builder, every space was designed with both beauty and functionality in mind. Step inside to find soaring ceilings, engineered hardwood flooring throughout the main living areas, and elevated finishes. The living room features cathedral ceilings, a gas fireplace, and expansive windows that fill the space with natural light. The open-concept kitchen offers quartz countertops, 36-inch gas range, abundant cabinetry, a walk-in pantry, and flows seamlessly into the dining area, making it perfect for everyday living and entertaining. The primary suite provides a relaxing retreat with a soaking tub, walk-in shower, and spacious walk-in closet. The finished basement adds incredible flexibility with three additional bedrooms, a large second family room, a kitchenette, and an additional washer and dryer hookup, making it ideal for guests, multi-generational living, entertaining, hobbies, or a home gym. Combining exceptional craftsmanship, generous living space, privacy, and a premier Ozark location, this home is ready to become yours. Schedule your private showing today!
Property Features
Property Type: Residential - Single Family
Basement: Yes
Basement: Plumbed, Storage Space, Finished, Walk-Out Access, Full
Cooling: Electric, Central, Ceiling Fans
Heating: Natural Gas, Forced Air
Home Style: Traditional, Tudor
Lot Size: 0.25 Acres
Taxes: $453
Year Built: 2026
Amenities
High Ceilings
Cable TV
Walk-In Closet(s)
Smoke Detector(s)
Internet - Satellite
High Speed Internet
Soaking Tub
W/D Hookup
Walk-In Shower
Carbon Monoxide Detector(s)
Cathedral Ceiling(s)
Tray Ceiling(s)
Quartz Counters
Rain Gutters
Feature Descriptions
Appliances: ENERGY STAR Qualified Appliances, Electric Water Heater, Free Standing Stove: Gas, Microwave, Cooktop-Gas, Dishwasher, Disposal
Body of Water: None
Exterior: Brick
Fireplace: Gas, Living Room
Lot: Landscaping, Corner, Trees
Parcel#: 110834001001004019
Parking: Garage Faces Front, Driveway
Parking Notes: Garage Faces Front, Driveway
Patio/Porch: Deck, Covered, Front Porch
Sewer: Public Sewer
Special View Info: City
Water: City Water
Window: Double Pane Windows
Local Schools
High School: Ozark
Middle School: Ozark
Elementary School: OZ South
Listed By / Shown By
Listed By
Agency Name: Keller Williams Local
Shown By
Agent Name: Clarence Prevost
Agent Phone: (918) 809-2447
Agency Title: Solid Rock Realtors

Estimate Your Payment
Estimated Payment
$ 1,736.88 per month $1,502.26 Principal & Interest $37.75 Property Tax $196.88 Homeowner's Insurance
1868 S 13th Street | MLS# 60337858
This single family home located at 1868 S 13th Street , Ozark, MO 65721 is currently listed for sale with an asking price of $675,000. This property was built in 2026 and has 5 bedrooms and 3 full and 1 partial baths with 4013 sq. ft. S 13th Street is located in the Thorn Hill Est subdivision. Search Thorn Hill Est real estate on cprevost.solidrockrealtors.com today.